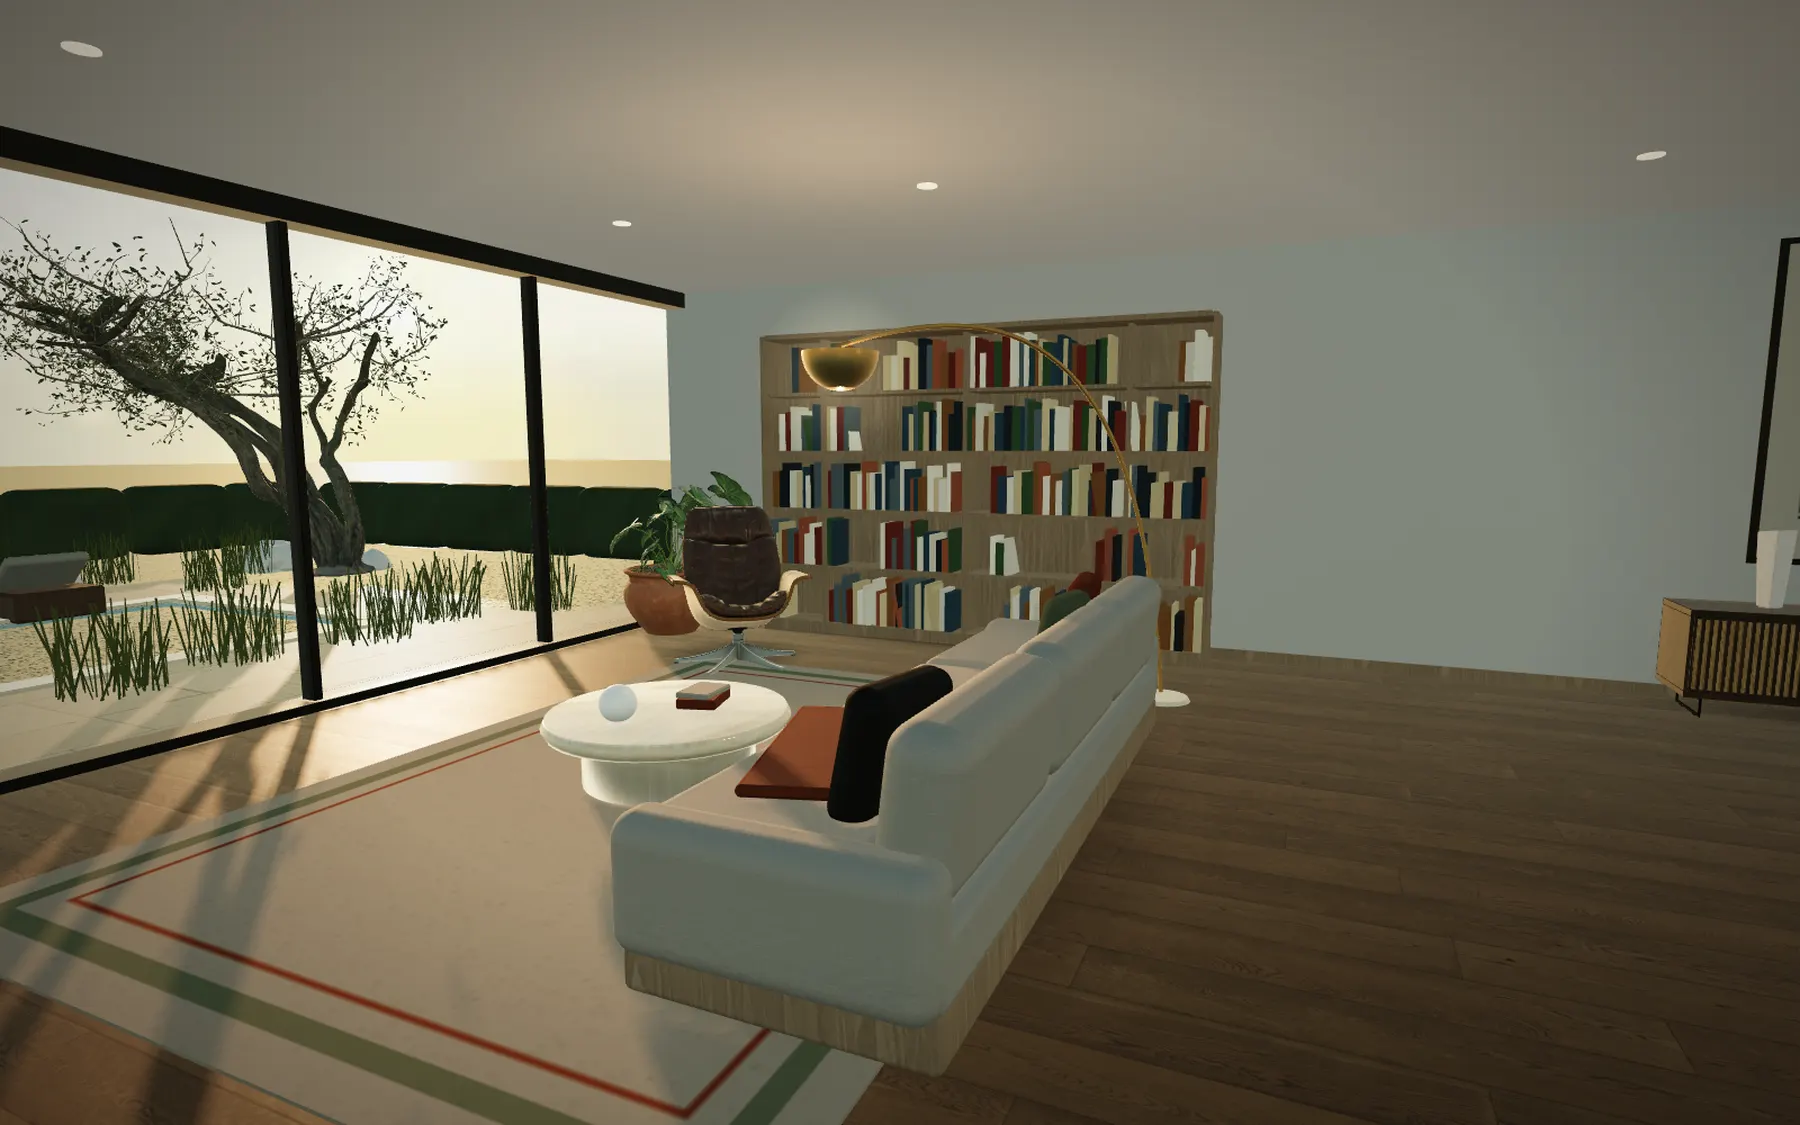
Case study · concept build
The Alder House
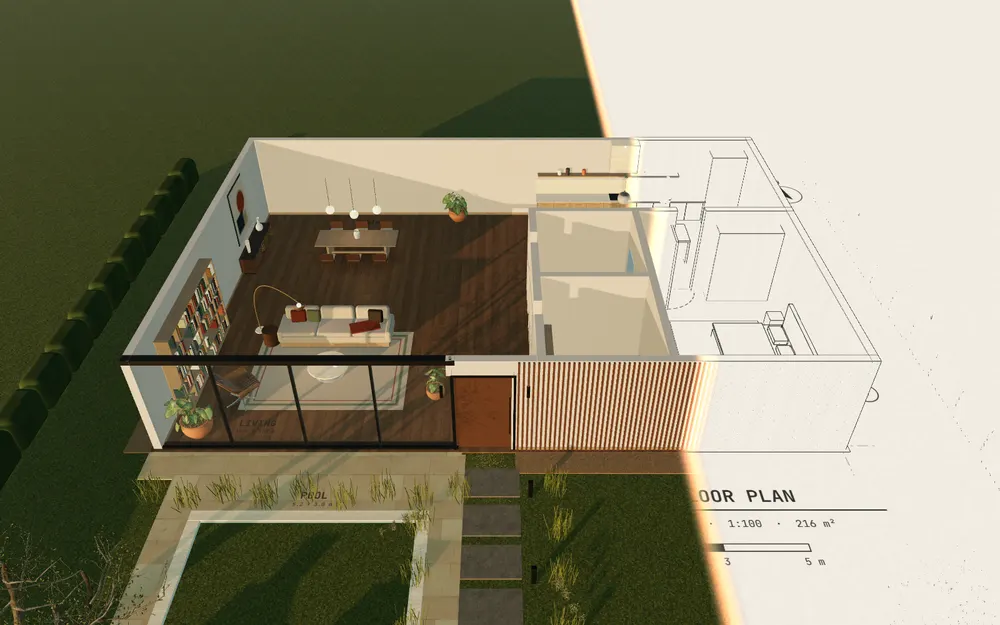
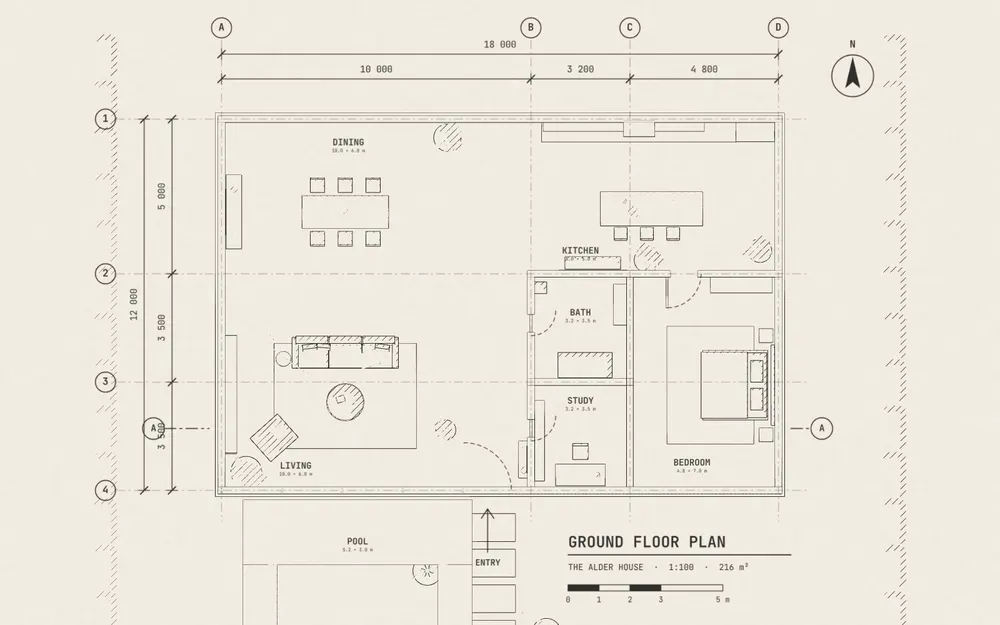
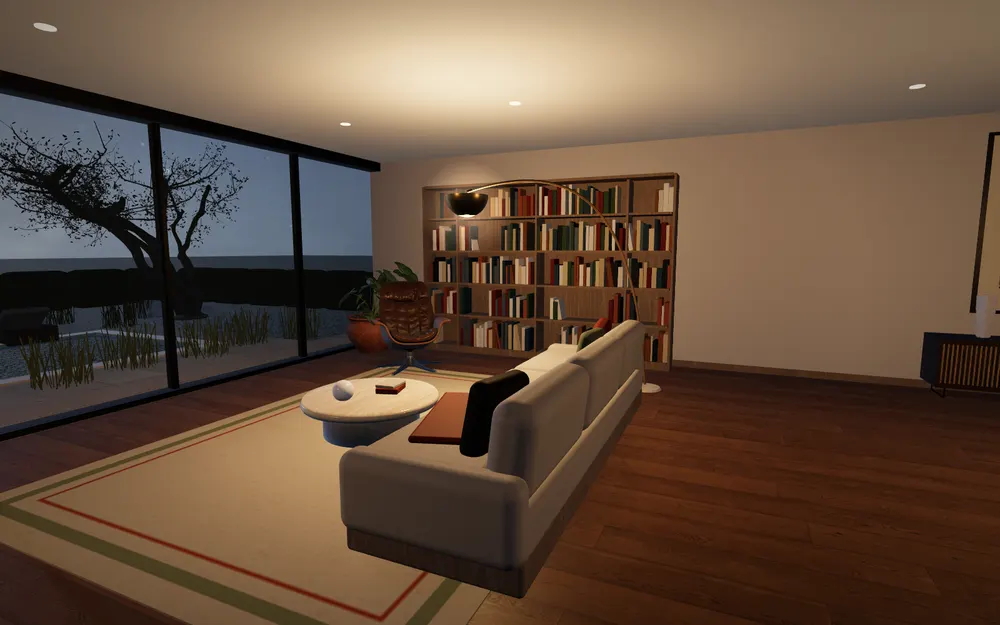
A flat plan rises into a full house as you scroll. Walls go up from the front door, the drawing turns into real materials, and you walk room to room. Tap night and the lights come on.
It’s a concept. We built it to show what a listing can feel like when the plan does the selling.
Two ways to get one
From your plans
Plan-based walkthrough
Send the floor plans, photos and listing details. We build the walkthrough and the page around it. Done over email, no calls needed.
- Your official plans, room by room
- Your photography in every room
- Pricing, availability and a tour request
From $2,500 for one home or plan. Each extra plan or unit $750. First version in 10 business days.
On site
Built from the real house
For a finished or model home, we visit, photograph and measure it, then build the walkthrough from what is really there.
- For finished homes and model homes
- Your real rooms, finishes and views
- The one option that needs a visit
Quoted per home, Bay Area. Ask for a quote.
Spec demos · Bay Area new homes
Built for three communities before they asked.
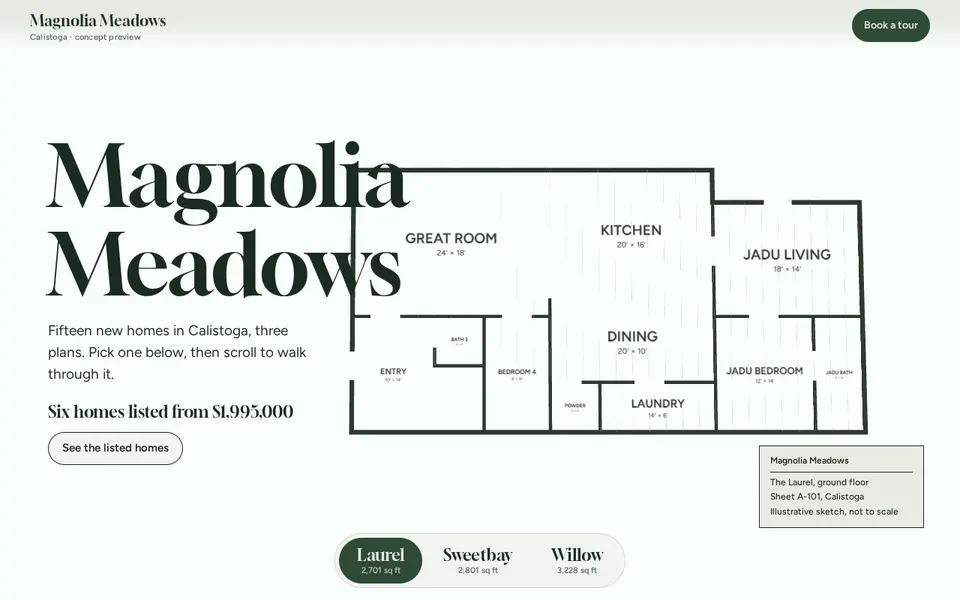
Calistoga
Magnolia Meadows
Three plans. Pick one and the house rebuilds.
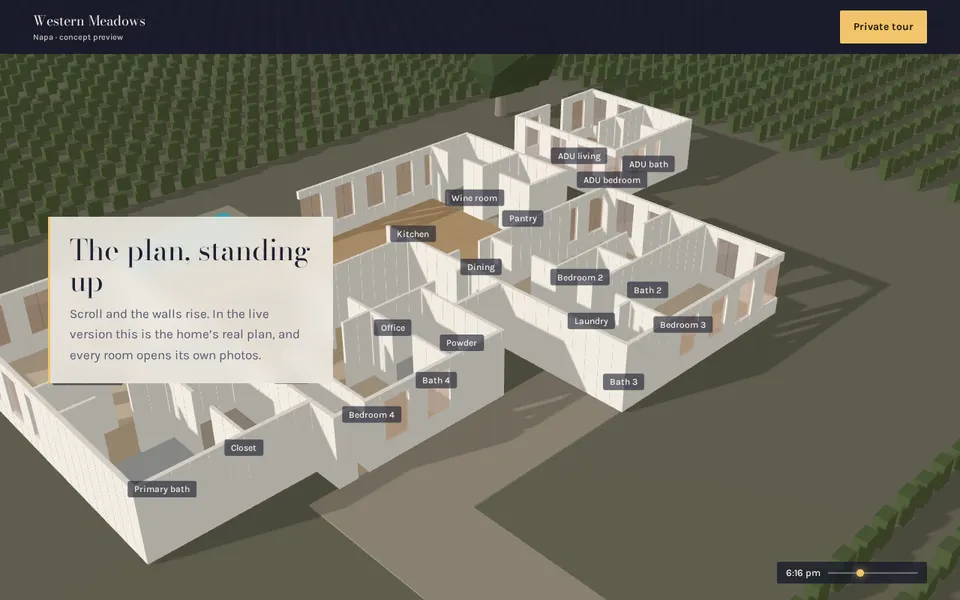
Napa
Western Meadows
A $4M estate that goes from dusk to night as you scroll.
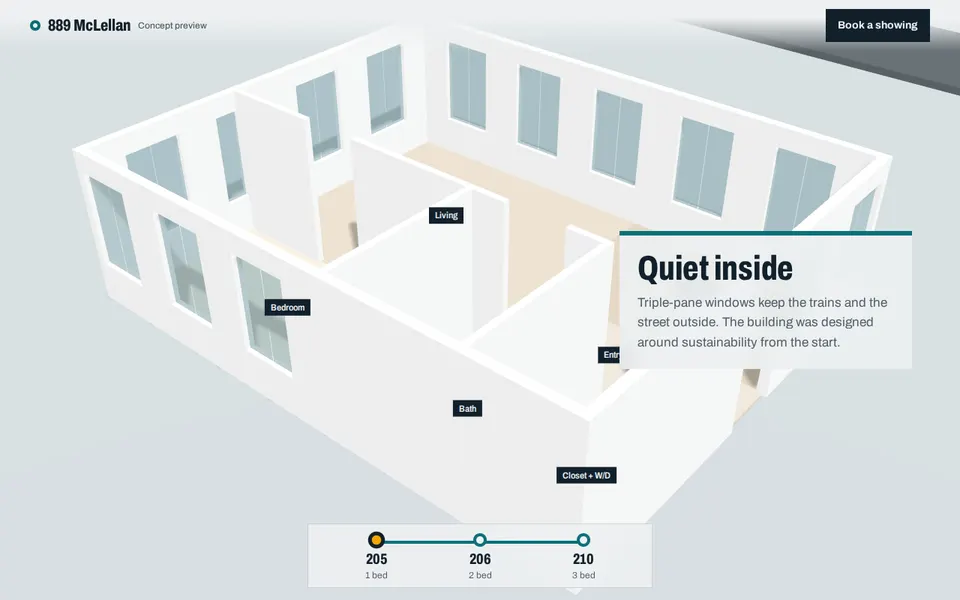
South San Francisco
889 McLellan
Pick a unit on a transit line. The building opens to it.
Demo links are shared privately with each builder.
How it works
01
Send it overPlans, photos, listing details, and who should get tour requests.
02
Lock the scopeWritten scope and price. 50% to start, 50% on delivery.
03
First versionA working walkthrough on a private link within 10 business days, ready to click through.
04
LaunchYour changes, then it goes live on your site or as its own page.
Got a listing?
Send us the plans.
Tell us the address and what you’re selling. We’ll come back with what we’d build and what it costs.