
3D floor-plan walkthrough
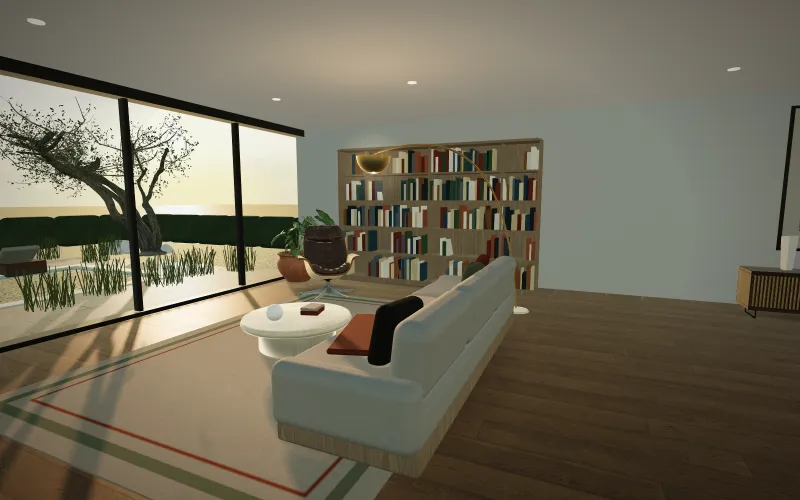
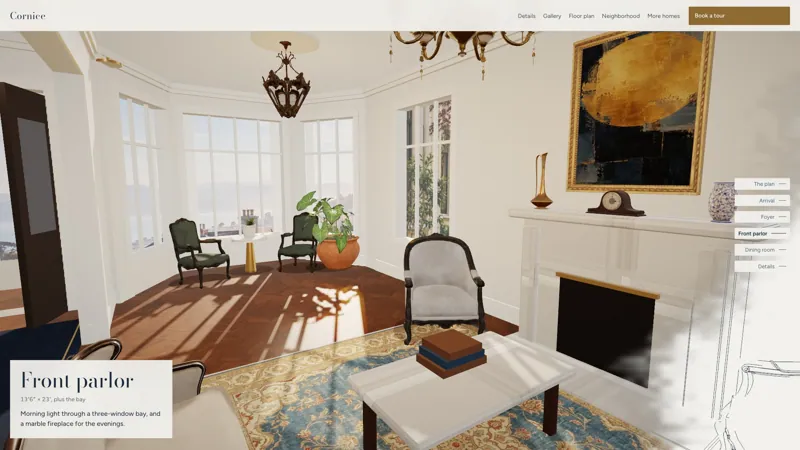
Let buyers walk the floor plan before it is built
Your floor plan becomes a house buyers walk through in the browser, with your photos, prices and a tour request. For builders and listings.
From$2,500
What you getBuilt from your plans and photosFirst version in 10 business daysTwo rounds of changes
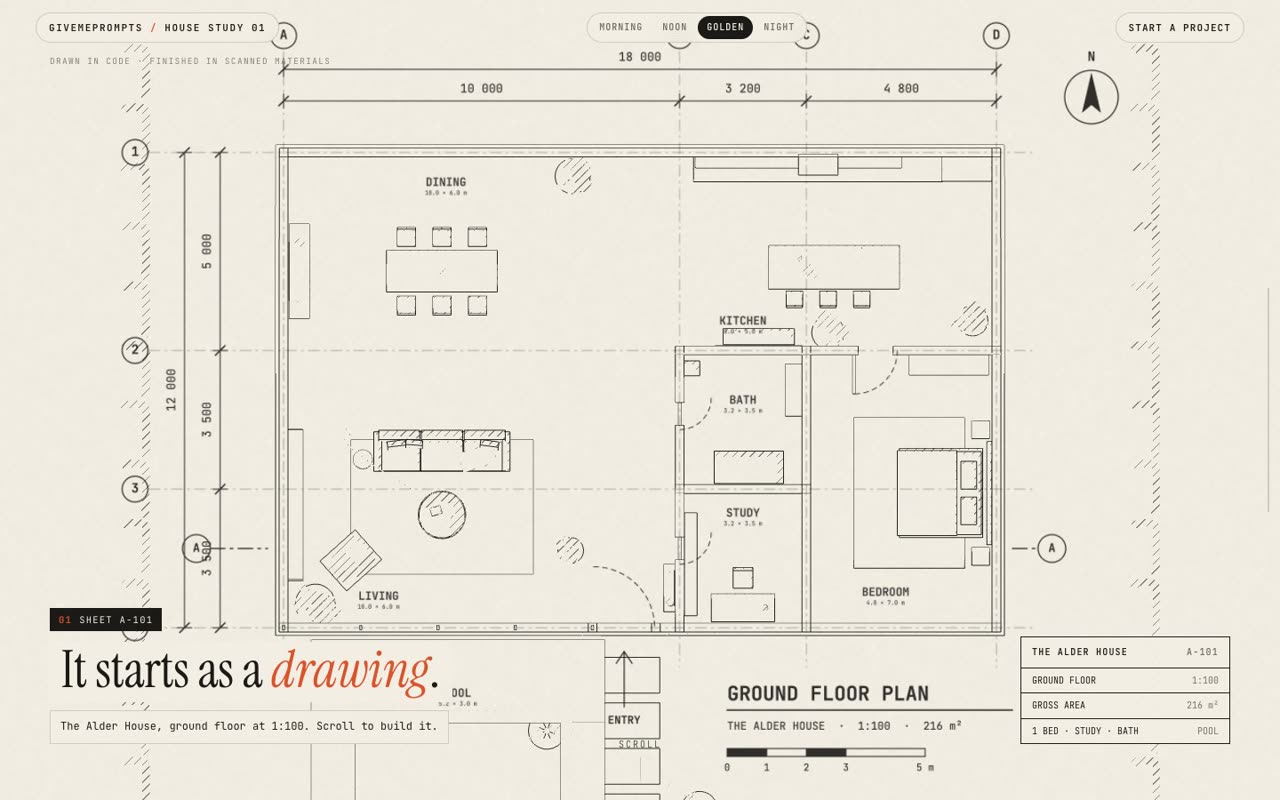
Work that proves it
What you get
Your floor plan becomes a house buyers walk through in the browser, with your photos, prices and a tour request. For builders and listings.
- Built from your plans and photos
- First version in 10 business days
- Two rounds of changes
Each extra plan or unit, $750.
How it runs
- Scope in writingYou see exactly what you are getting before any money moves.
- 50% to startThe rest on delivery. Bigger builds go in milestones.
- Built and testedChecked on desktop and phone before you see it.
- You own itFinal files are yours once it is paid.
Questions
How long does it take?
First version in 10 business days.
How many rounds of changes?
Two rounds of changes.
How do I pay?
Send the form first. We reply with a written scope, and no money moves before you agree to it.
What is the next step up?
Each extra plan or unit, $750.
Is the work you show real?
Every piece in the portfolio says whether it is a live site, a demo or a concept. Concepts use made-up brands and say so.
From $2,500