The brief
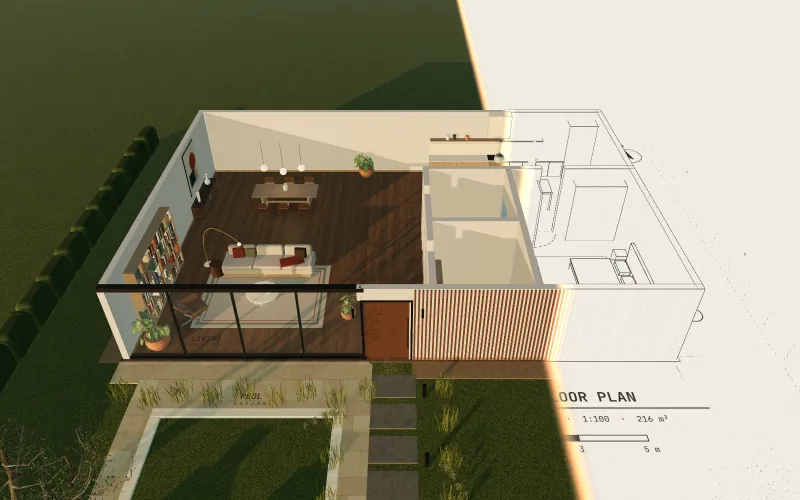
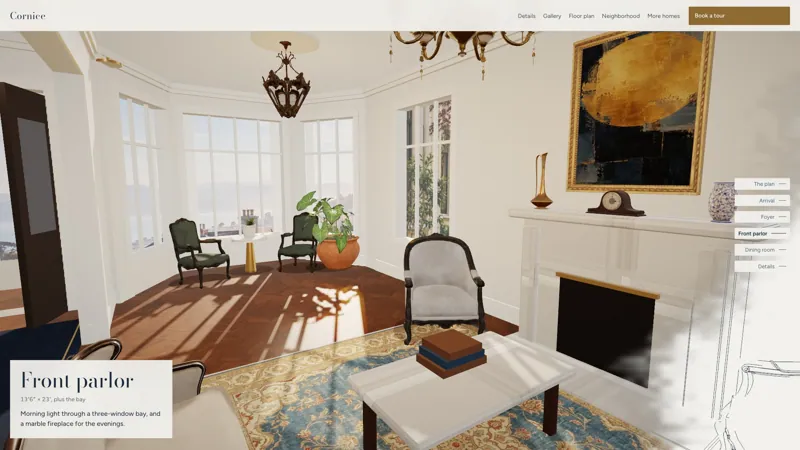
Most buyers cannot read a floor plan. Developers and agents still lead with plans, or pay for renders that take weeks and cannot be explored. This concept makes the plan the experience: the drawing stays honest to the architecture, and the scroll turns it into a place you can stand in.
What we made
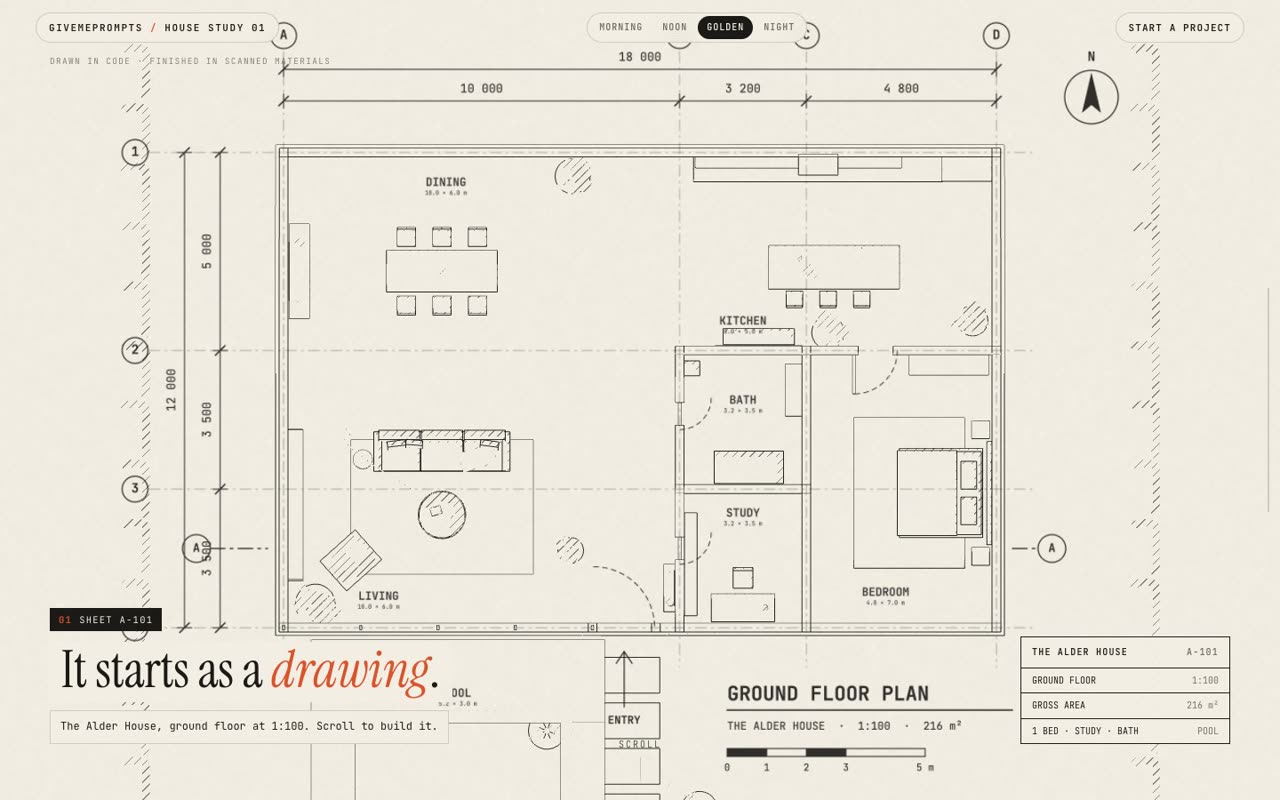
- A real drawing sheet: grid, dimensions in millimetres, door swings, north arrow
- Walls that rise from the front door outward, then a lens that opens into real perspective
- A scan line that turns ink into oak, plaster and stone
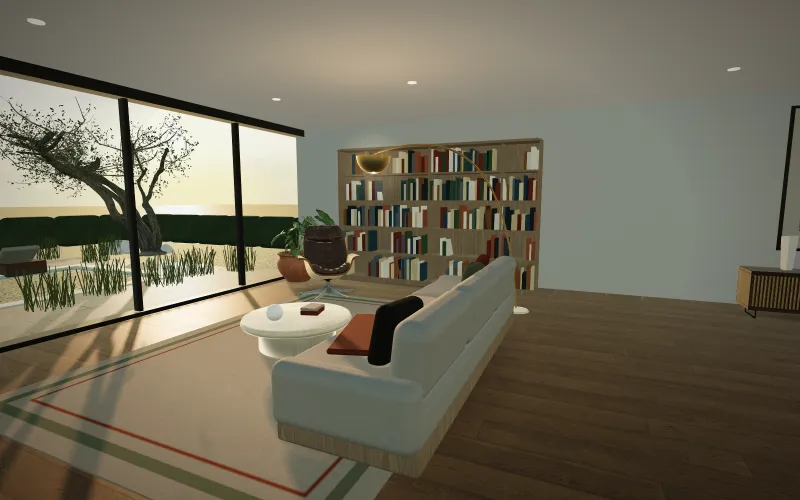
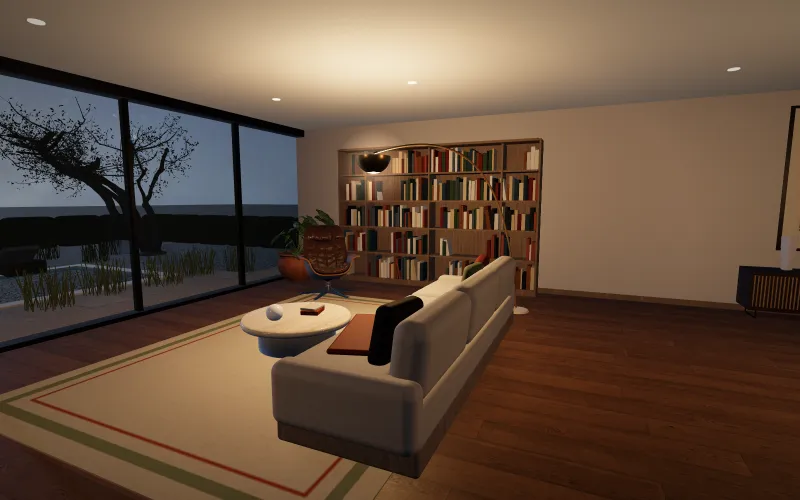
- A walk through living, dining and kitchen in a 216 m² single-storey house
- Four lighting moods (morning, noon, golden hour, night) and 11 tap-to-see finishes
How it works
The house, the drawing and every interaction are written in code with Three.js. The sofa, dining set, kitchen joinery, shelving and about 250 books are custom geometry. The drawing needs nothing to load: while you read the plan, materials and furniture stream in behind it. If anything fails, the house still runs on code-built materials instead of breaking. It runs in phone and desktop browsers with no app.
Limits
The house and its plan are made up. There is no client. Some materials and a few furniture pieces are free scanned assets, not built by us.