The brief
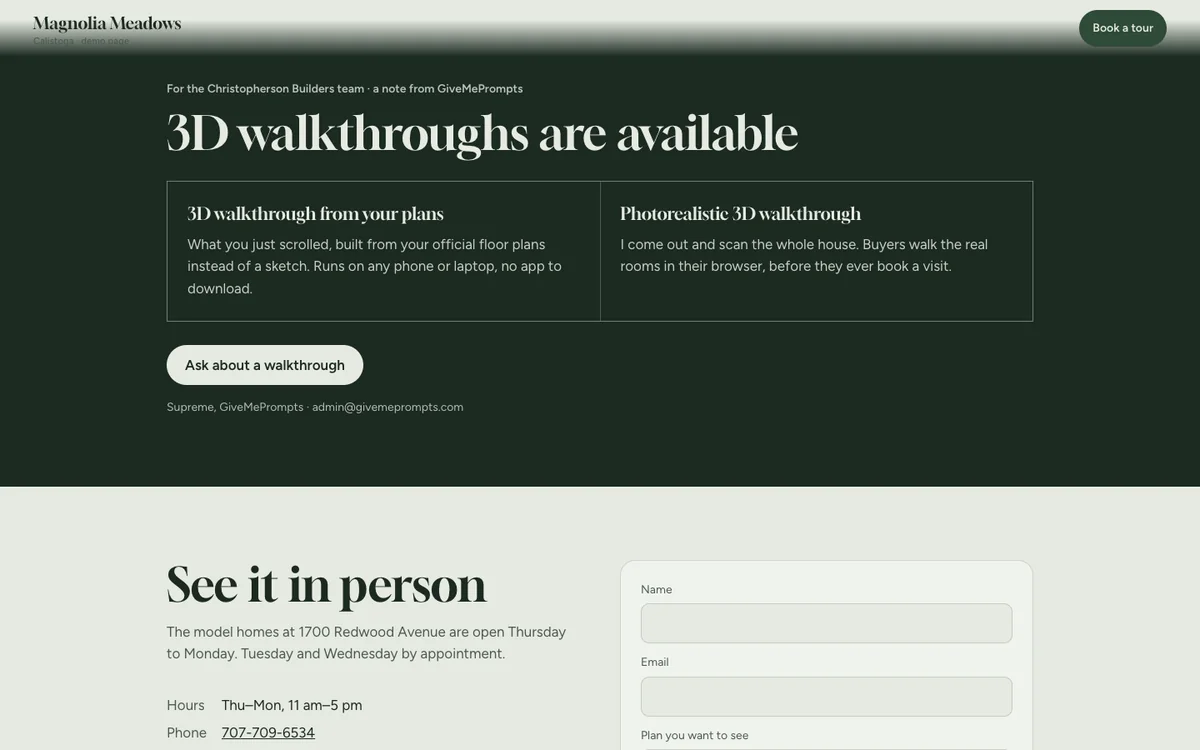
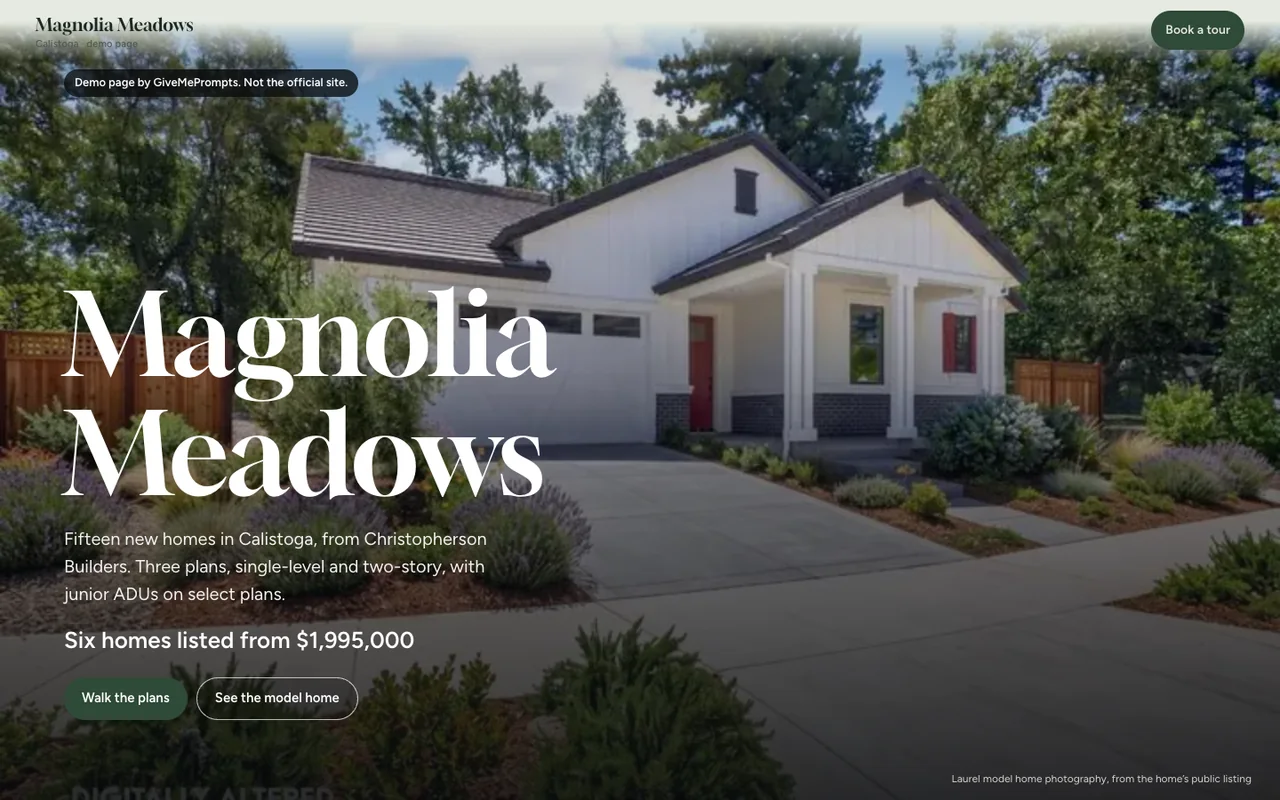
Magnolia Meadows is fifteen new homes in Calistoga from Christopherson Builders, in three plans with junior ADUs on some. We built this page unasked to show the builder what their plans could do online. It is a demo, not the official site.
What we made
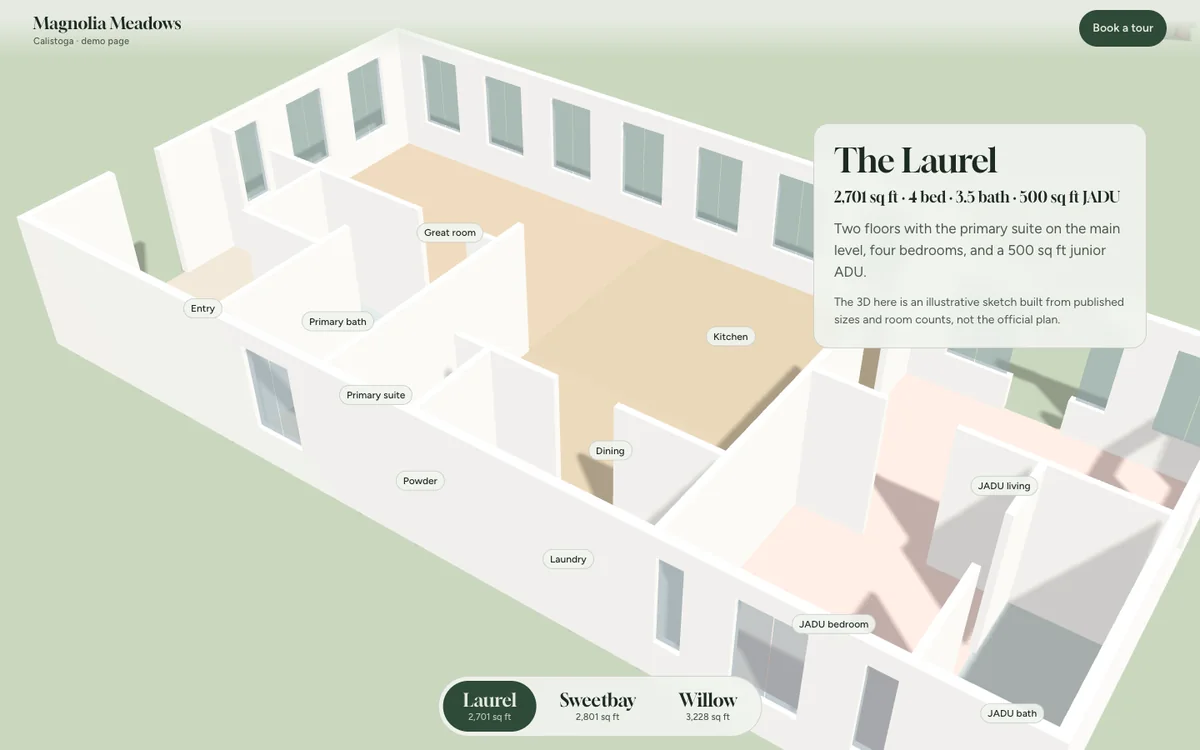
- A plan picker for the Laurel (2,701 sq ft), the Sweetbay (2,801 sq ft) and the Willow (3,228 sq ft)
- A scroll scene where the drawing stands up into the house, room by room
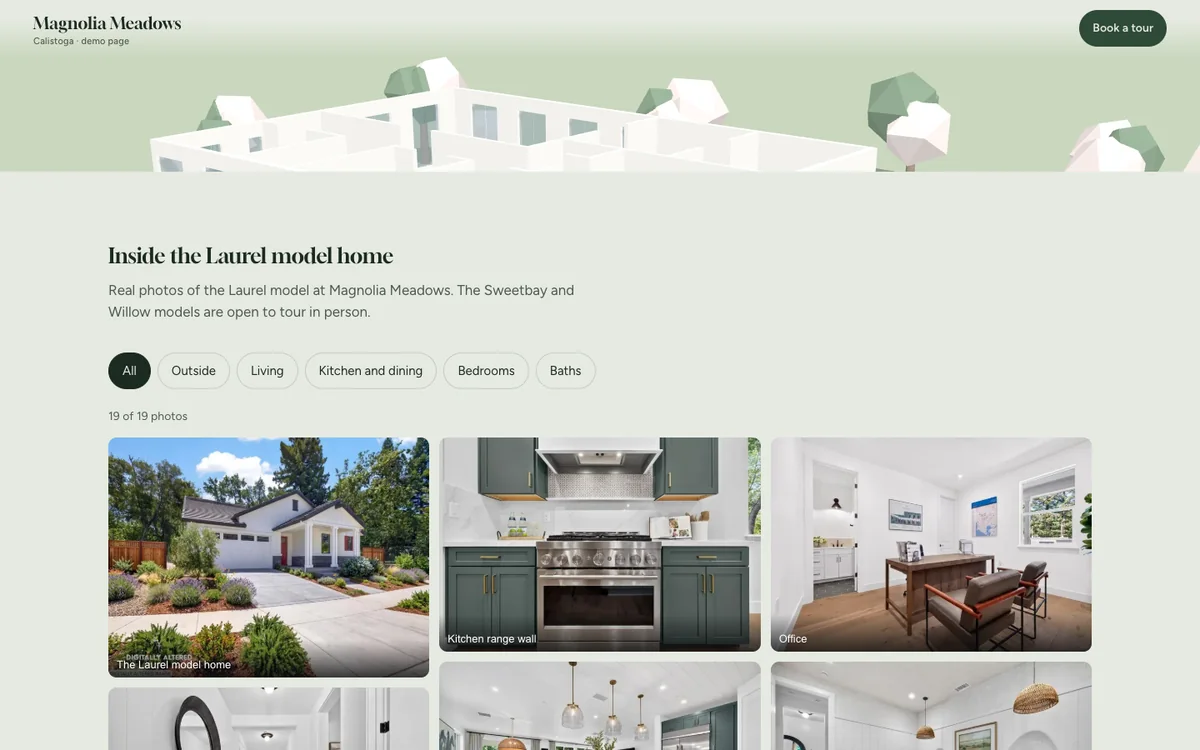
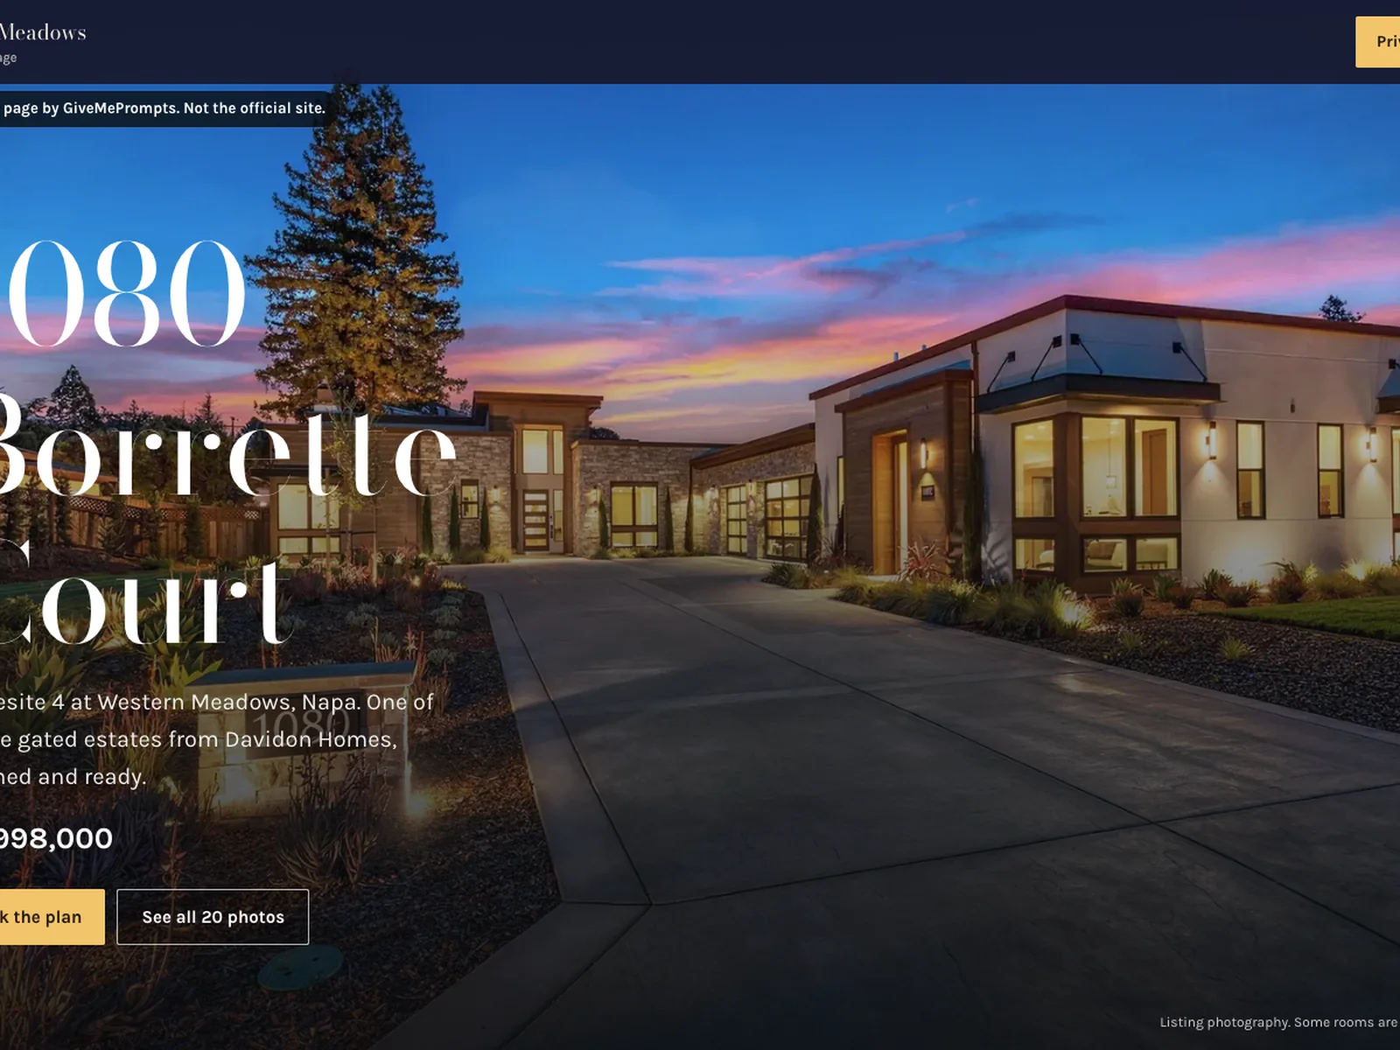
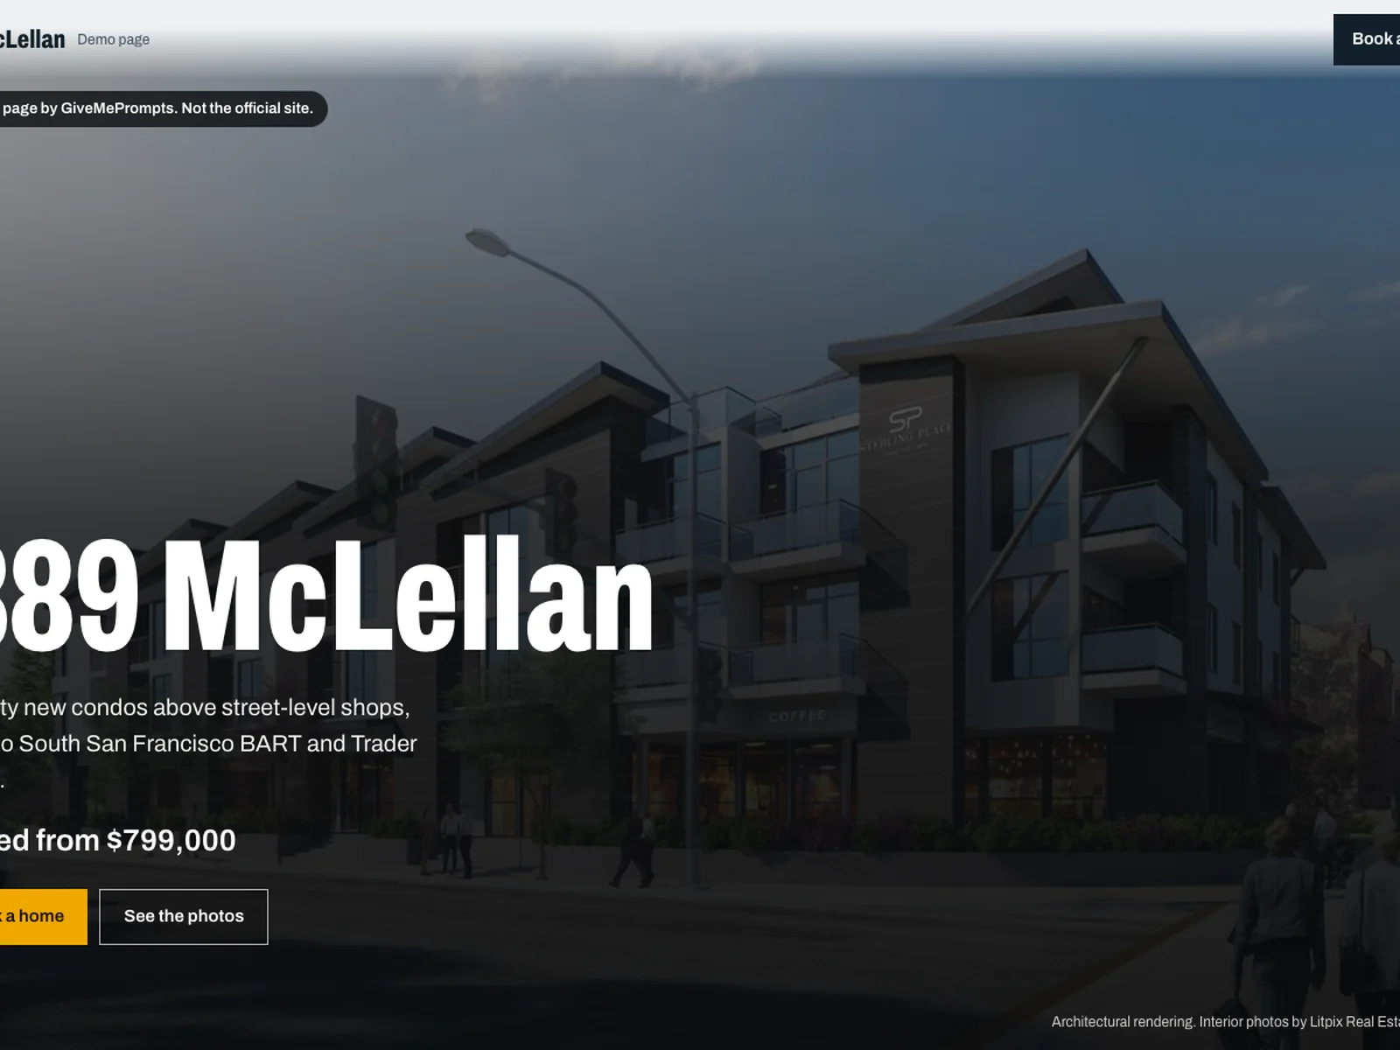
- A gallery of the Laurel model home and the six listed homes from the builder's price sheet
- A tour request block with the model homes' hours
How it works
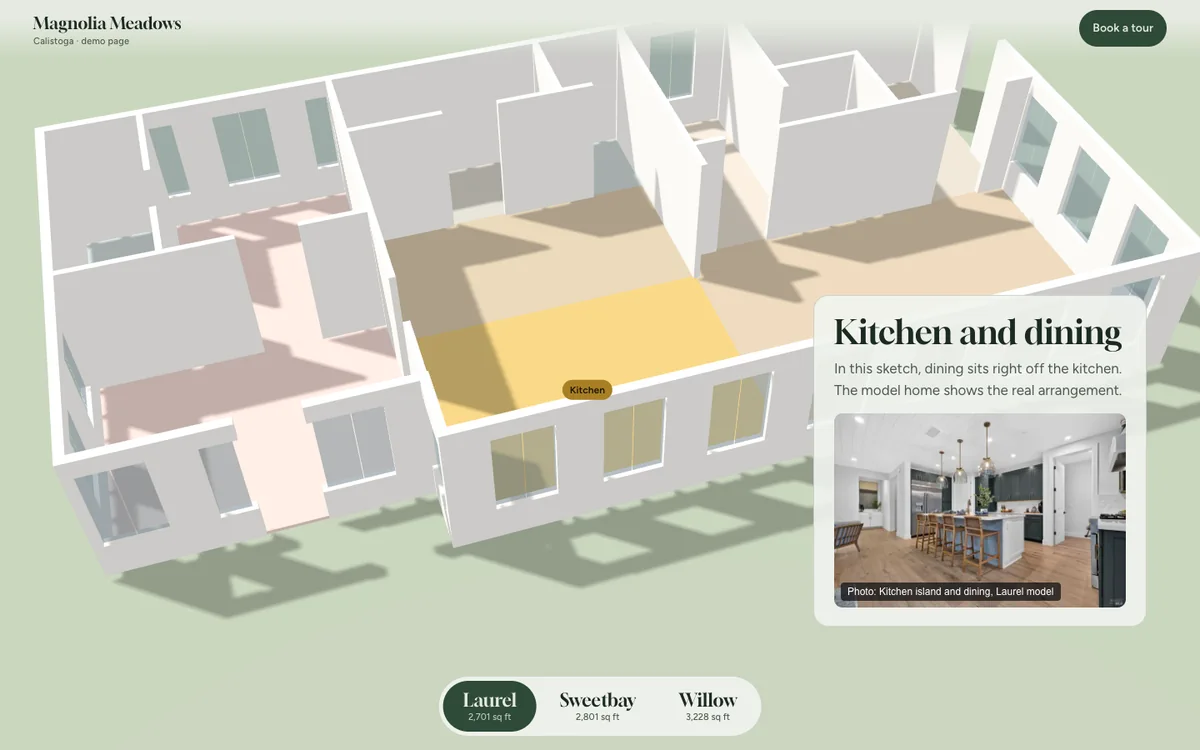
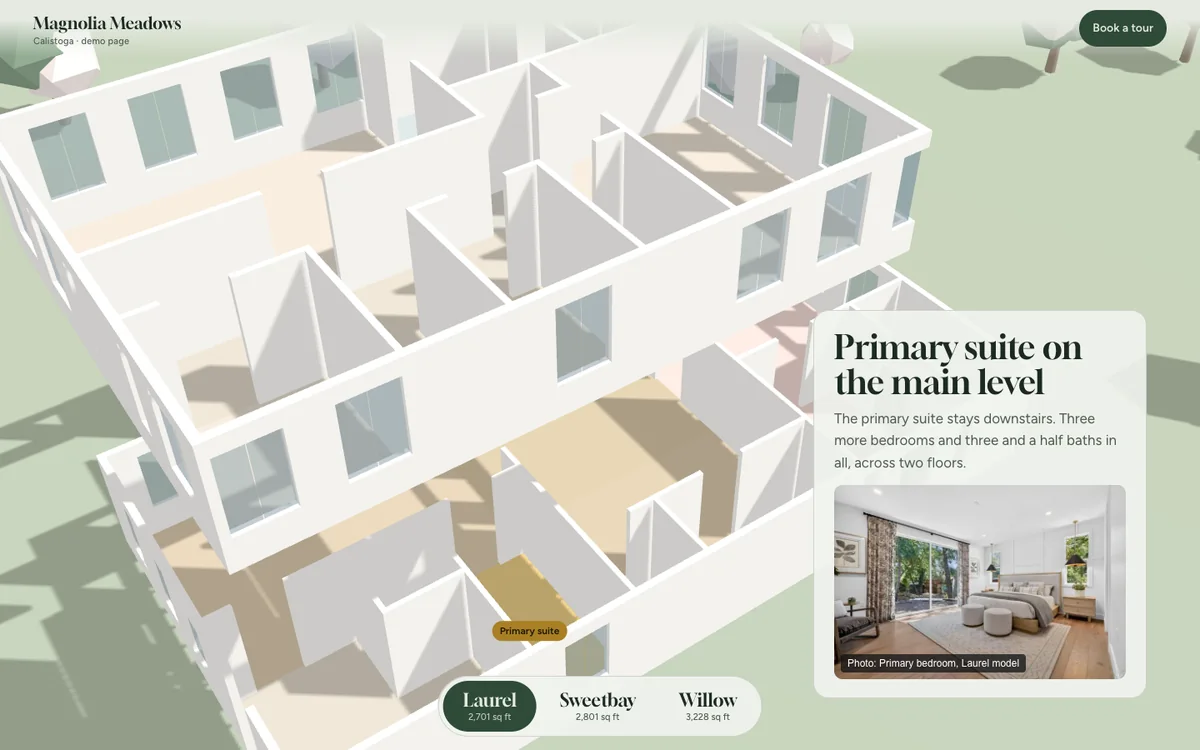
The 3D is drawn live in the browser with three.js, from the published sizes and room counts. As you scroll, the walls rise off the floor plan and each callout lights its room: the great room, the kitchen and dining, the suite with its own door, the primary suite.
The photos are the model home's own, from its public listing. Prices come from the builder's price sheet as checked on 2026-10-29, with a line telling buyers to confirm with the sales team.
Limits
A demo, not the official site, and kept out of search engines. The 3D is an illustrative sketch, not the builder's plan; a real version would be drawn from the official floor plans. The photos belong to the listing and the prices may have changed.