The brief
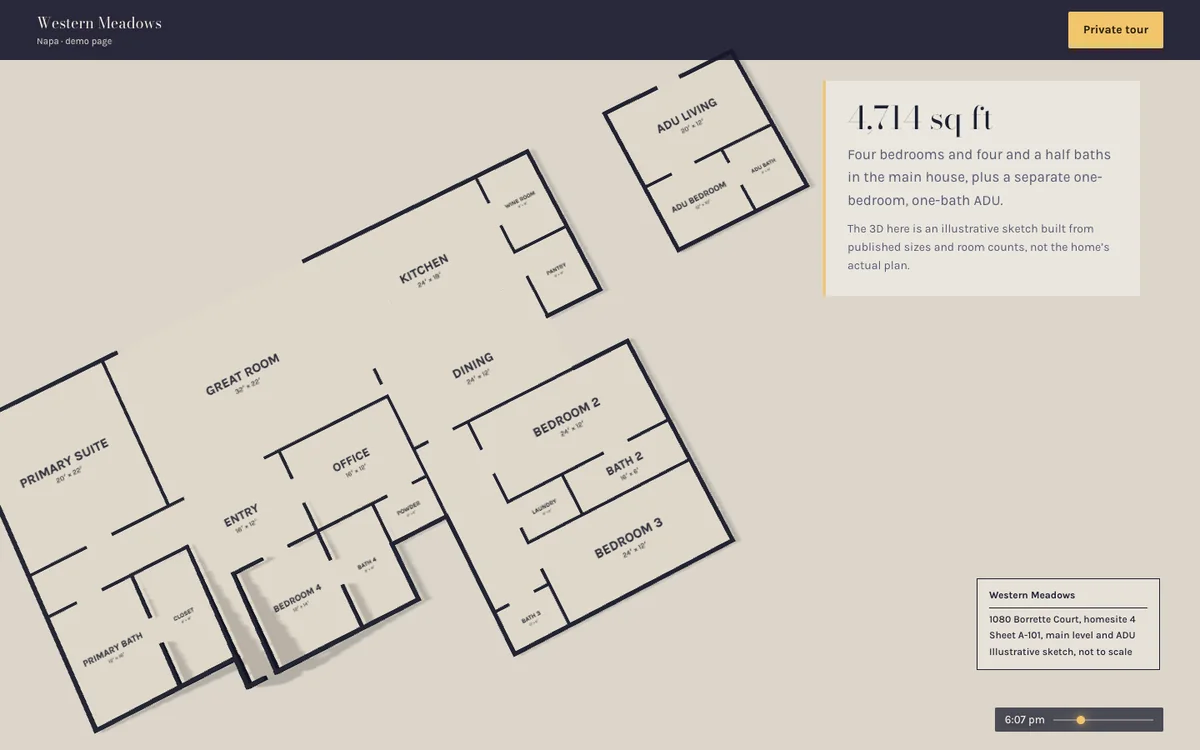
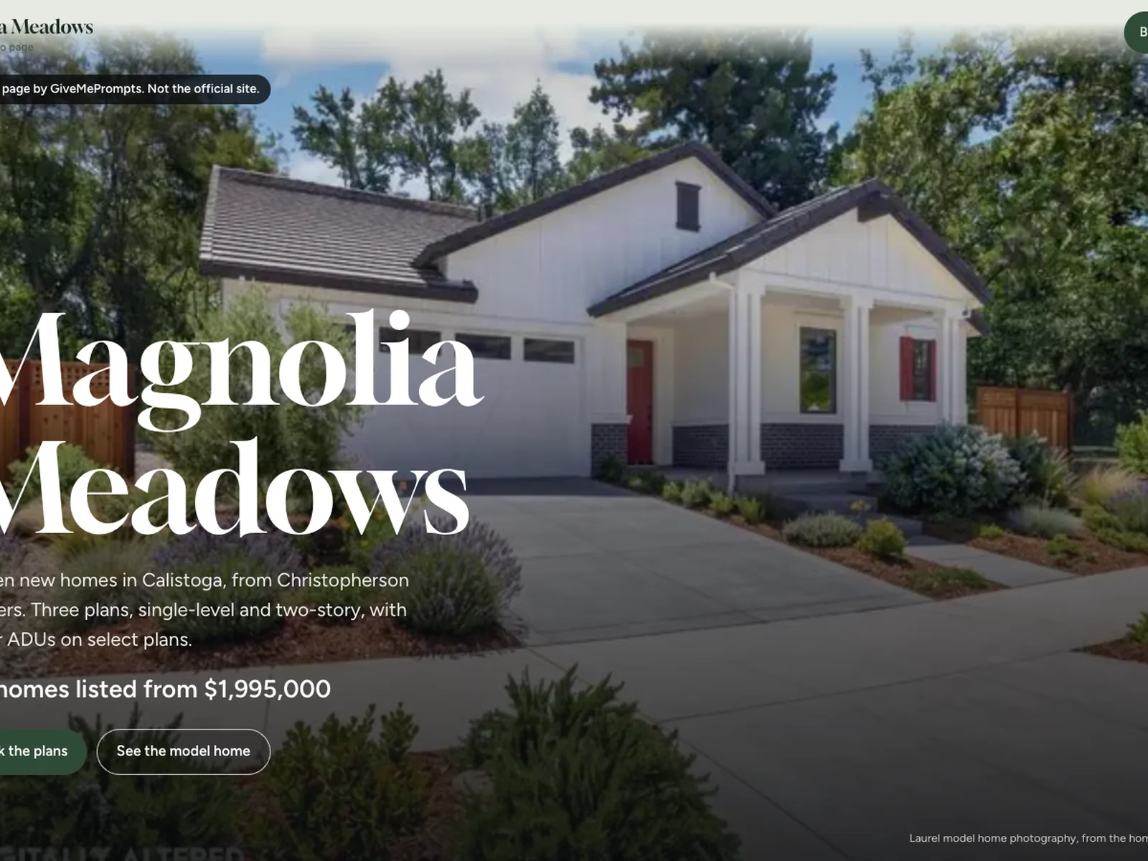
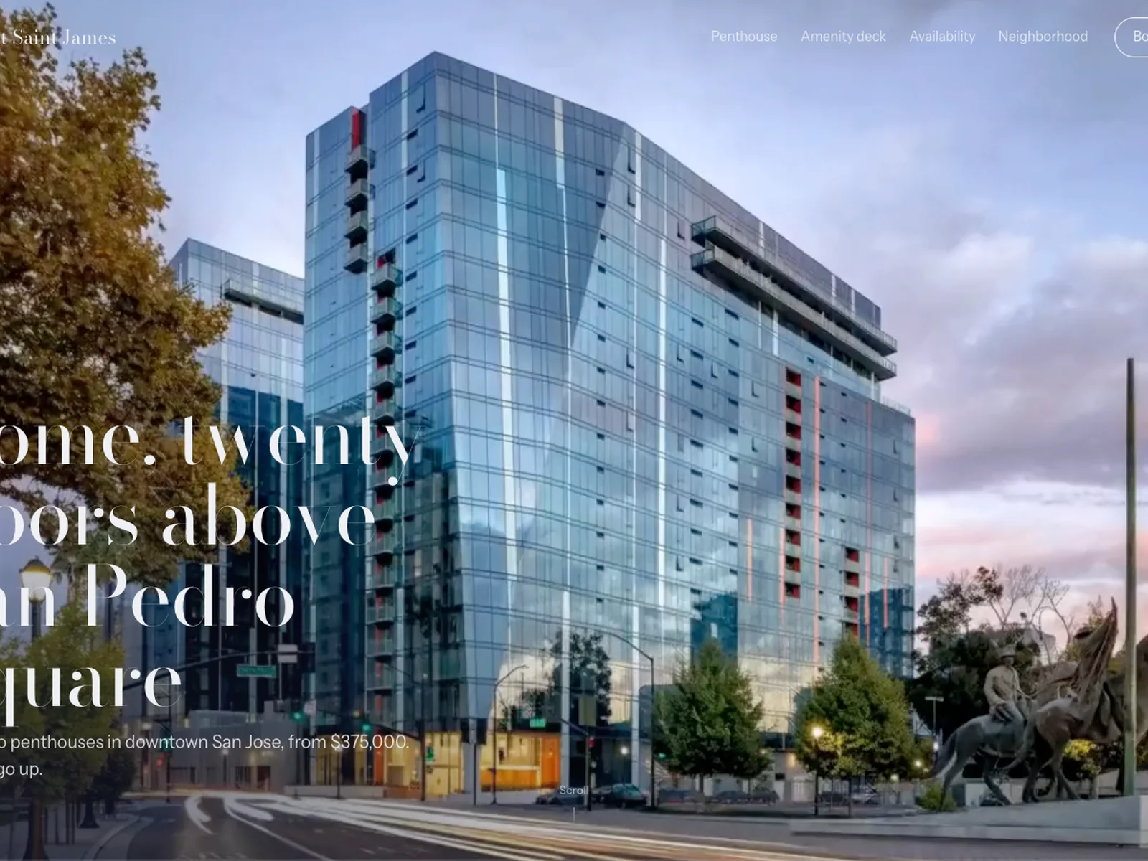
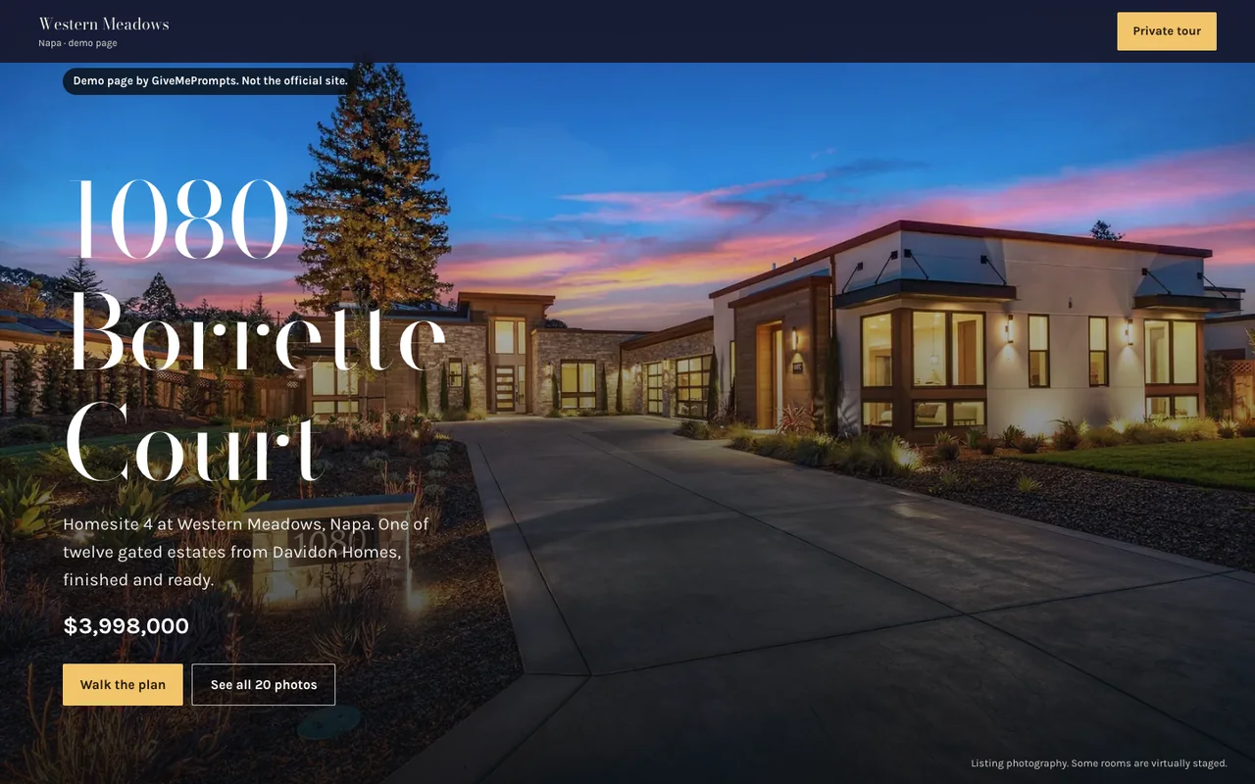
Western Meadows is a gated community of twelve estate homes in Napa from Davidon Homes. We built a page for one finished home, 1080 Borrette Court, unasked, to show what a single listing could feel like. It is a demo, not the official site.
What we made
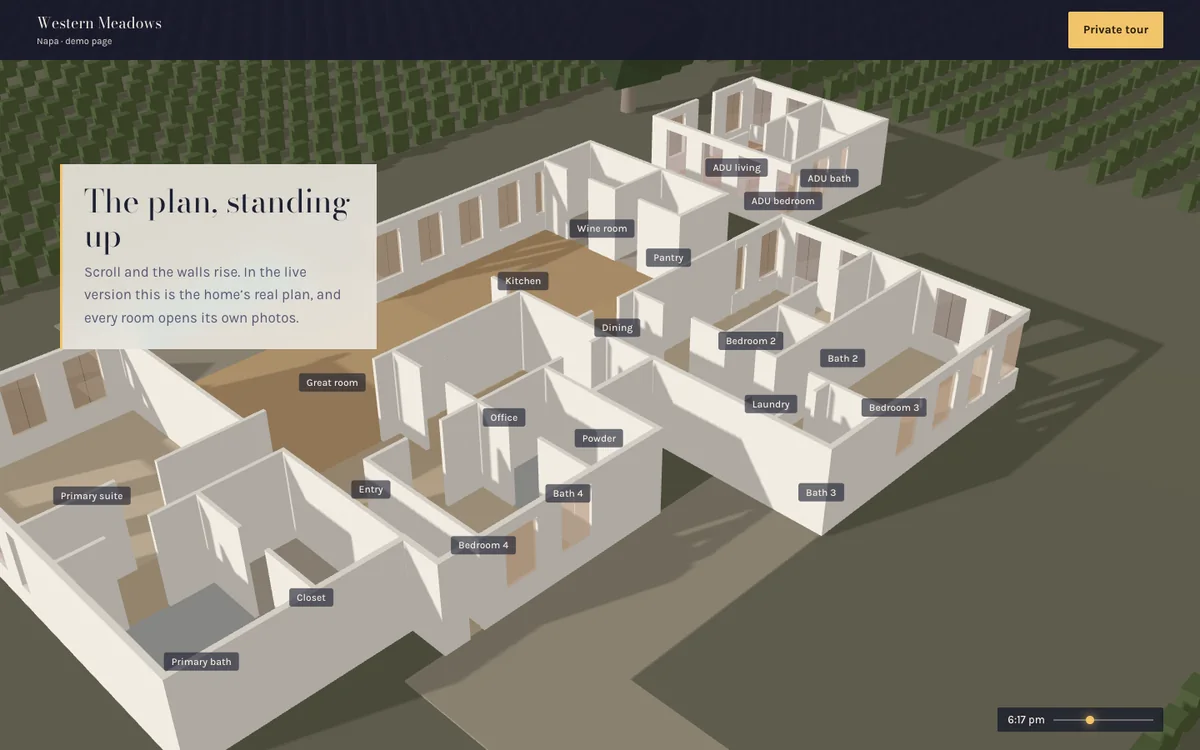
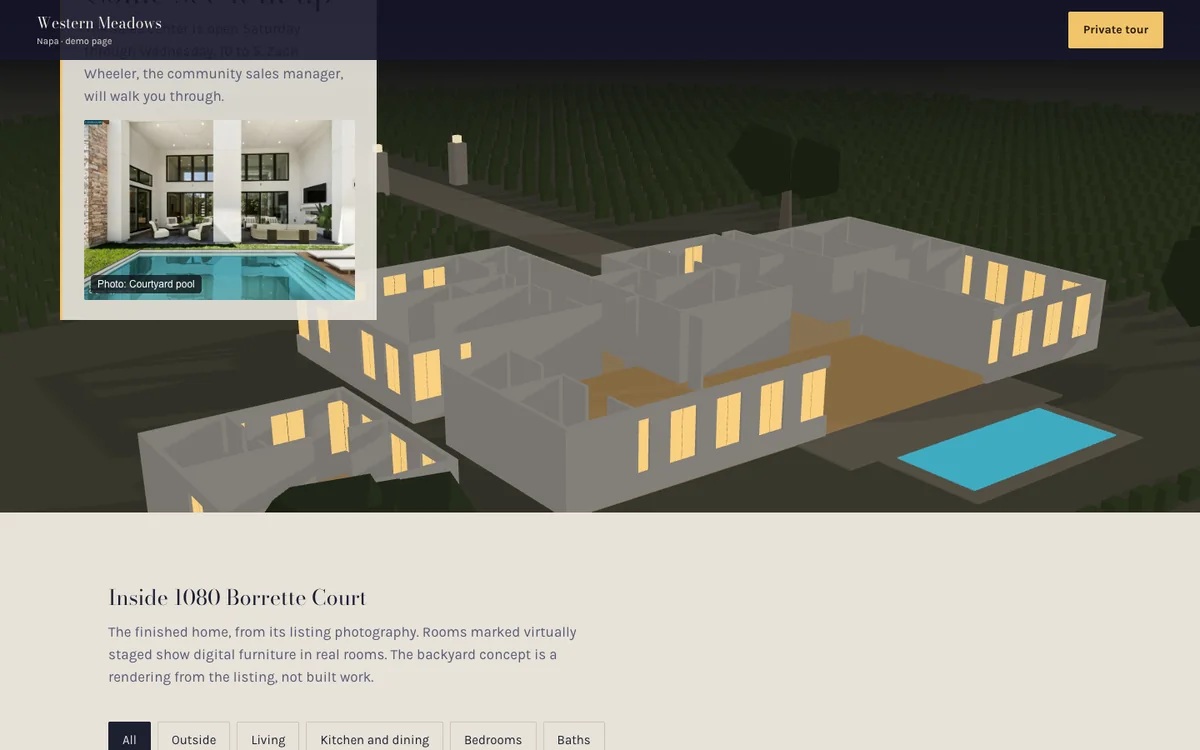
- A scroll scene that runs from dusk into night while the plan rises from the drawing
- Room callouts for the great room and kitchen, the primary suite and the separate ADU
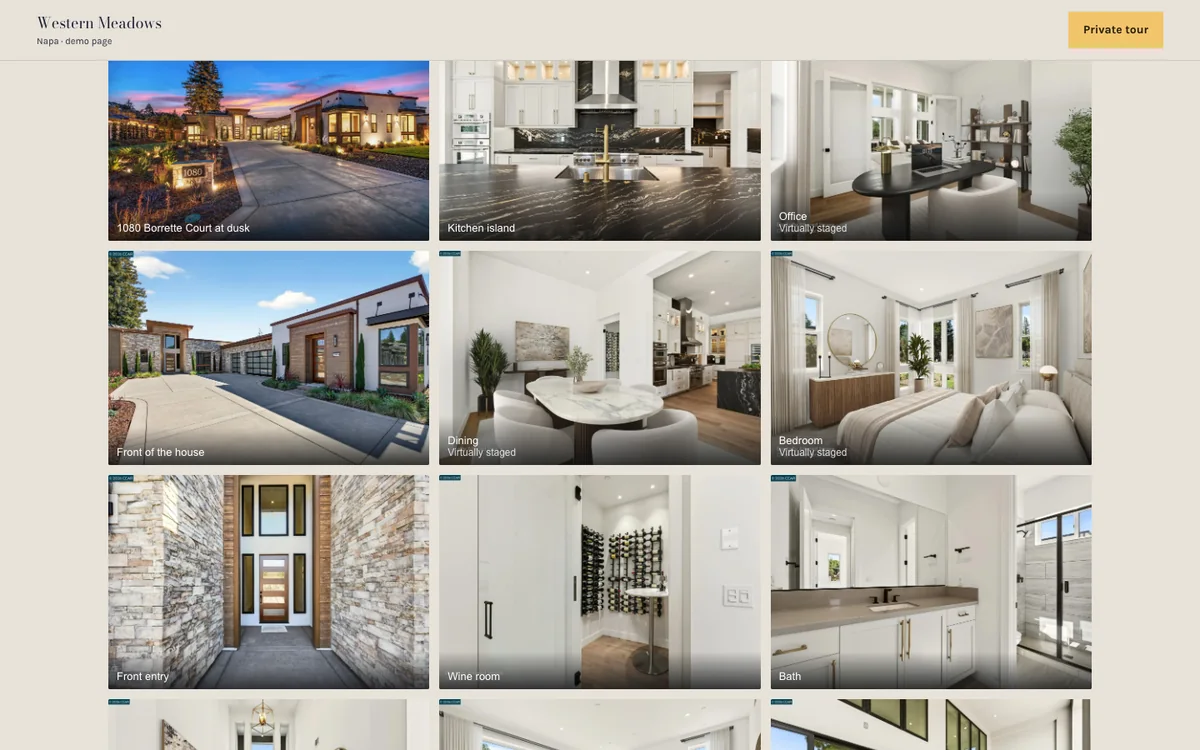
- The listing's 20 photos in a filterable gallery, with virtually staged rooms marked
- The four estates ready now, and a private tour request
How it works
The house is drawn live with three.js from the published size and room counts: 4,714 sq ft, four bedrooms and four and a half baths, plus a one-bedroom ADU. Scrolling moves the light from dusk to night and walks the camera through the plan.
The photos are the listing's own, from the listing agent's public site, and the gallery says which rooms are virtually staged.
Limits
A demo, not the official site, and kept out of search engines. The 3D is an illustrative sketch built from published sizes, not the home's real plan. The photos belong to the listing and the prices are as published when the page was built.