The brief
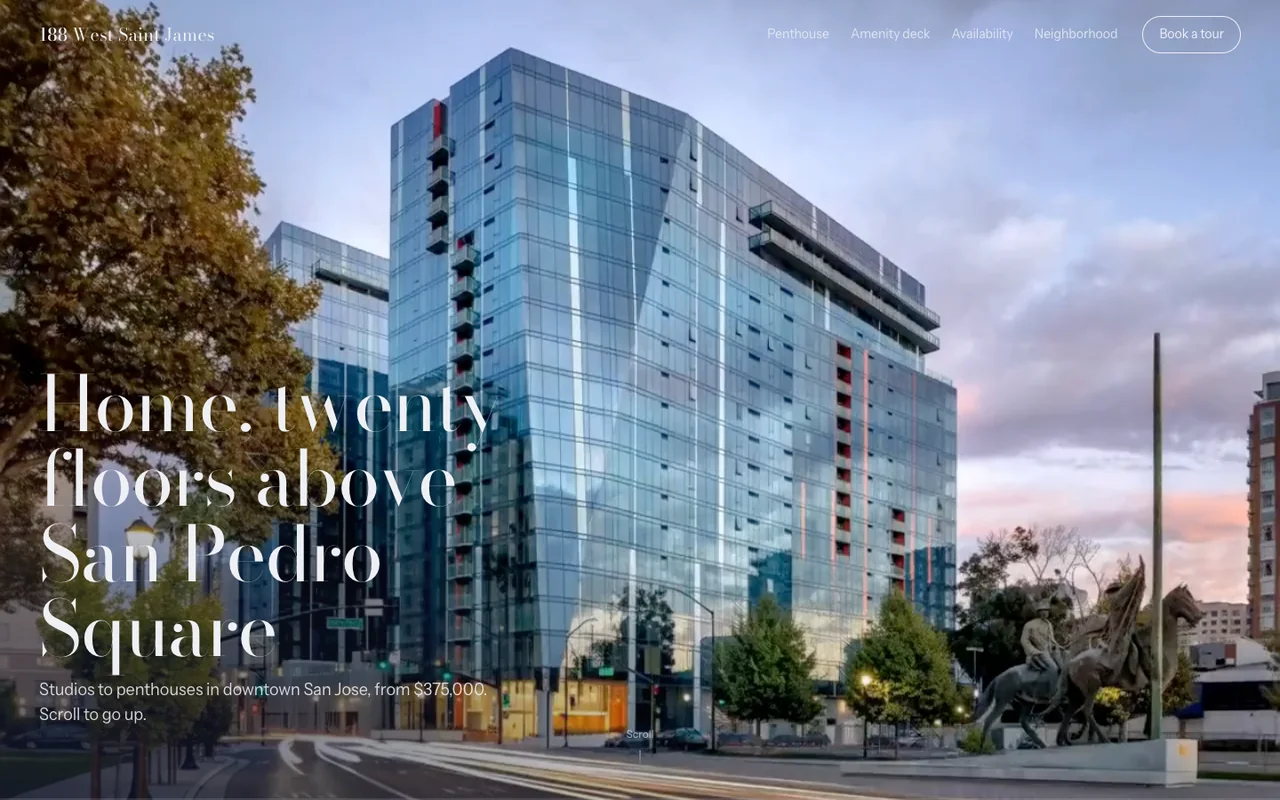
The ask was a property site as good as the best luxury scroll films, made for a real building that does not have one. We picked 188 West Saint James, a two-tower residence in downtown San Jose a block from San Pedro Square, and built it unasked. It is a concept and is not affiliated with the owners or the sales team.
What we made
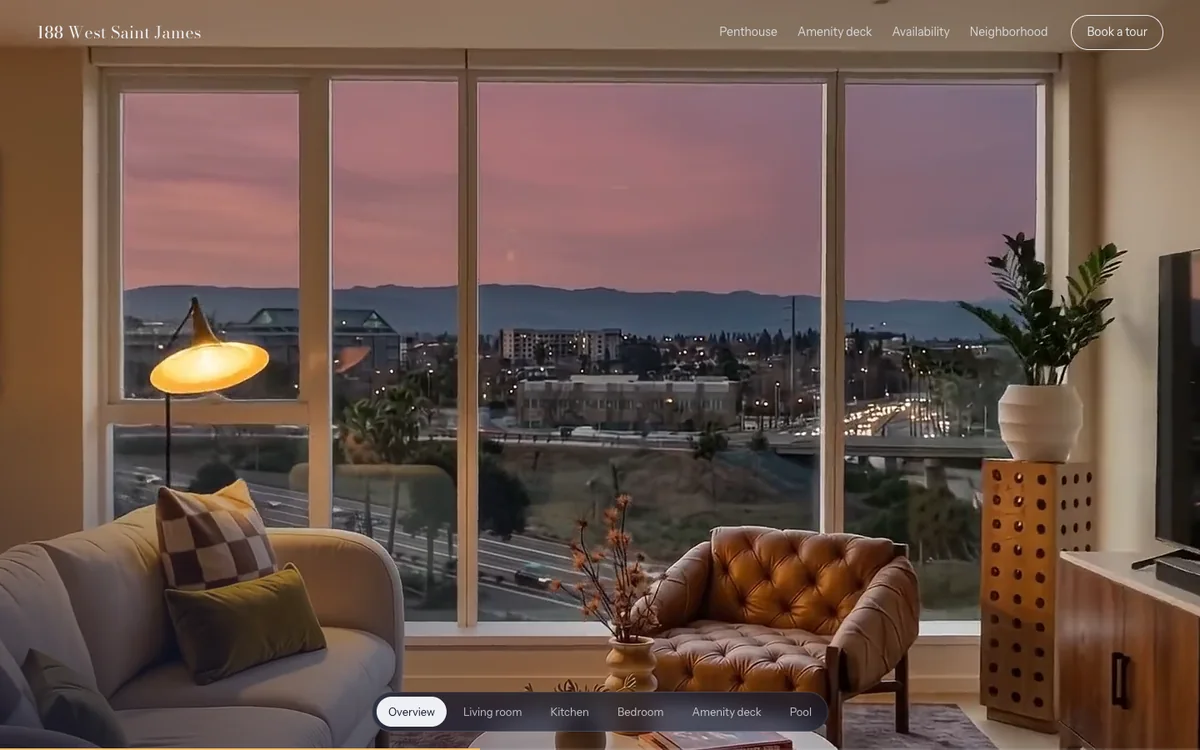
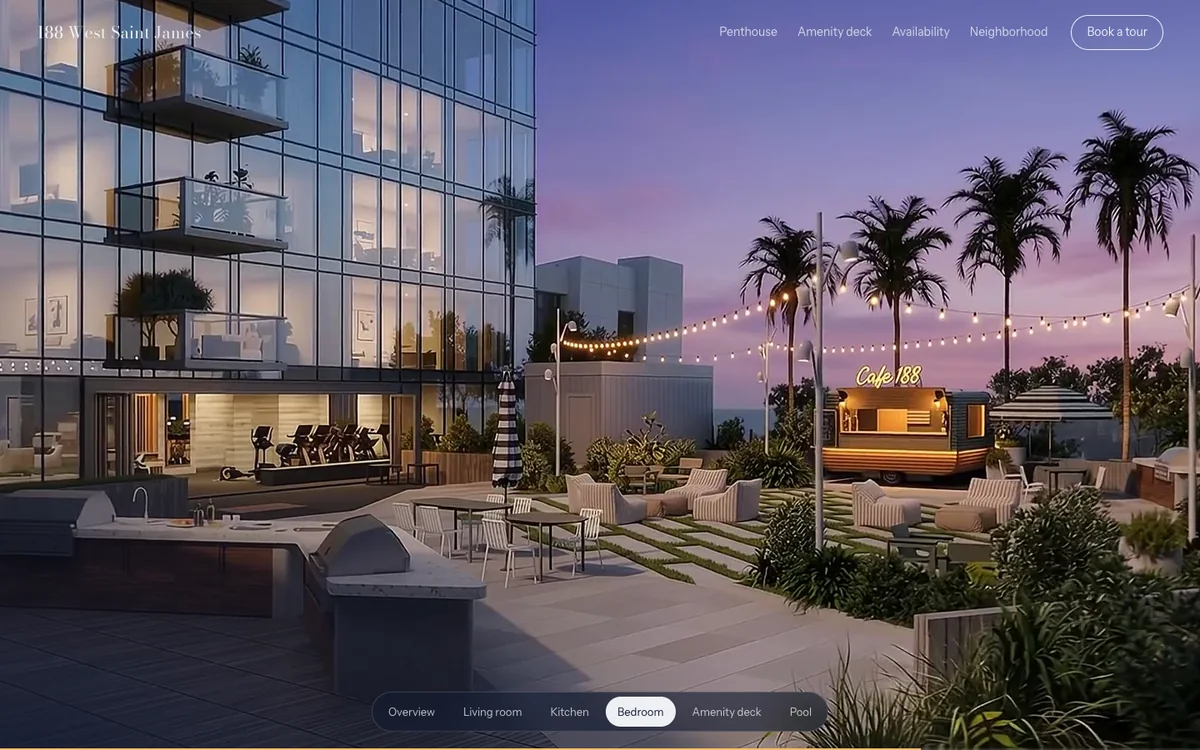
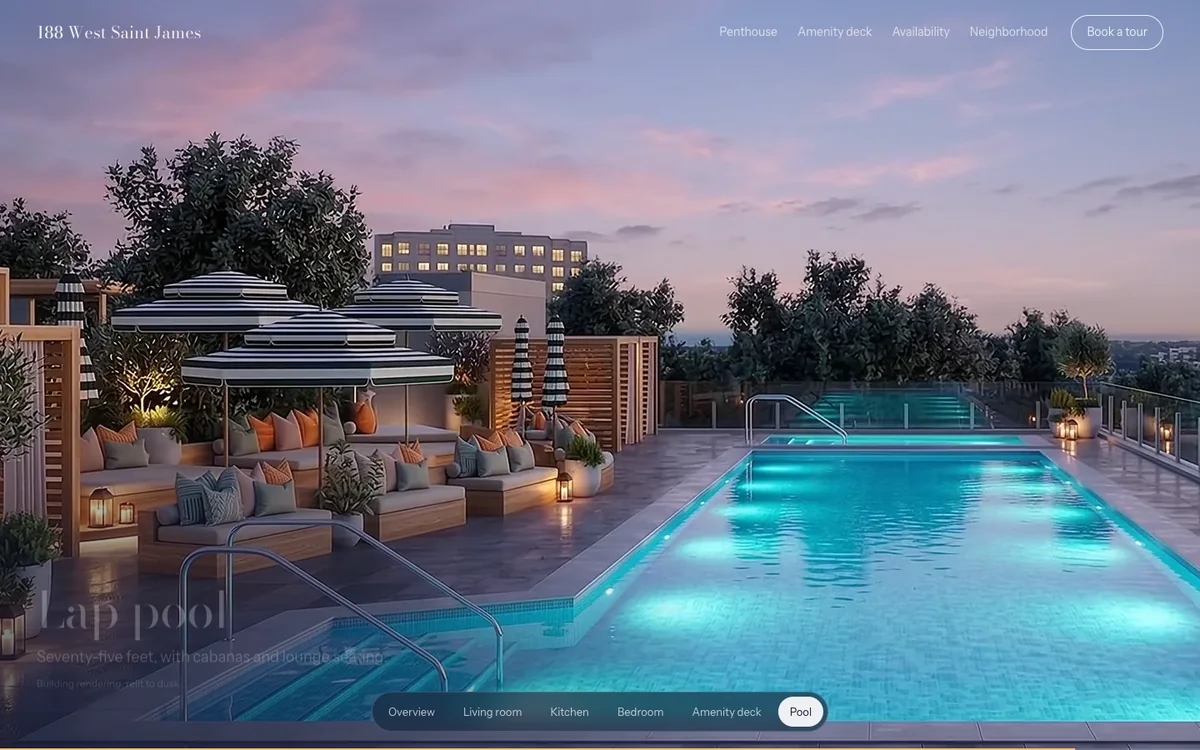
- A scroll film in seven camera moves that rises from the street to the top floor as you scroll
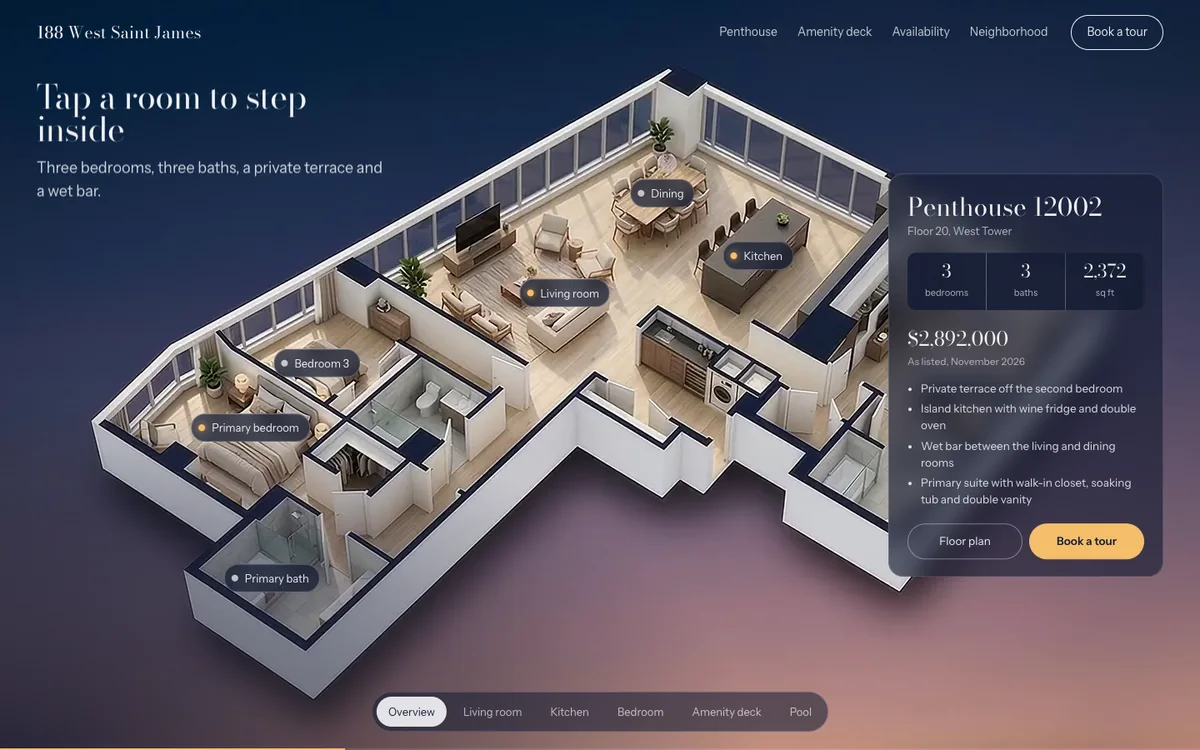
- A cutaway of Penthouse 12002 where you tap a room to step inside
- An availability view: pick a floor, then a home, with each floor plan in a pop-up
- A neighbourhood strip and a tour request form
How it works
Scroll position drives the film. Each clip loads in full before it plays, so scrubbing up and down stays smooth, and the copy for each room fades in at its own point in the move.
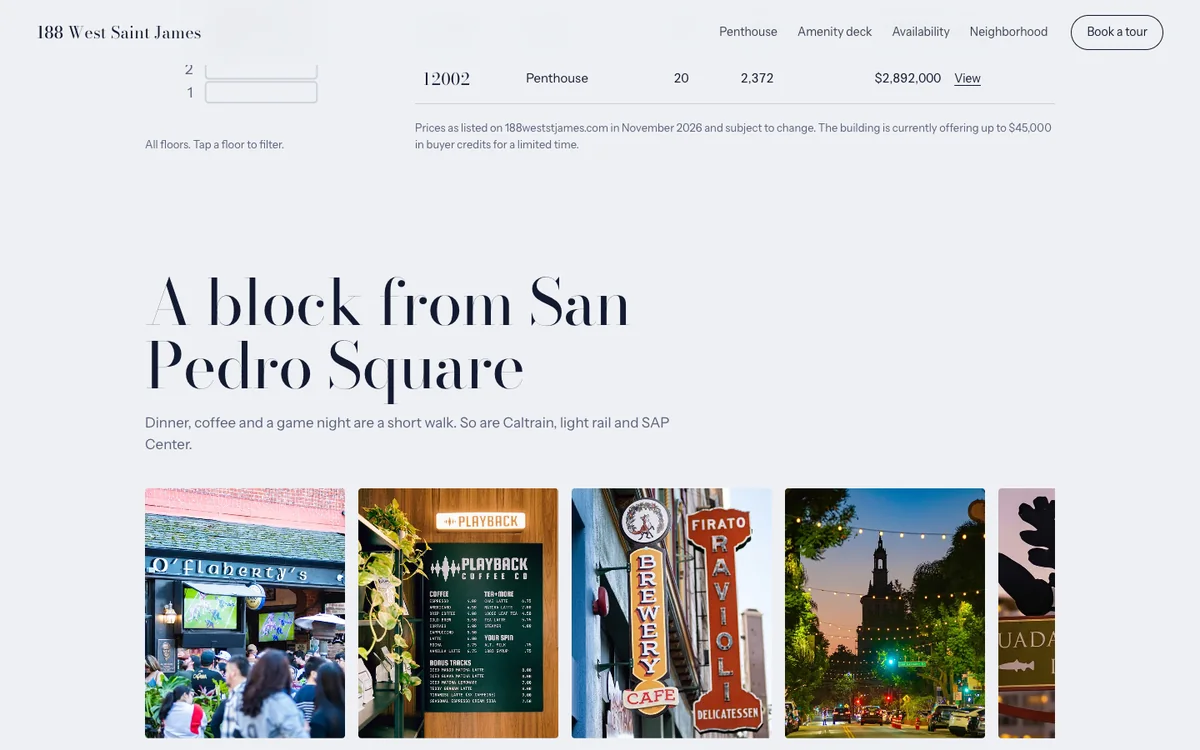
The film is video made from the building's own photography and renderings, with the interiors relit to dusk. Floor plans, prices and the 26 open homes in the West Tower come from the building's site as listed in November 2026, from a 516 sq ft studio on the eighth floor to the penthouse on twenty.
What we threw away
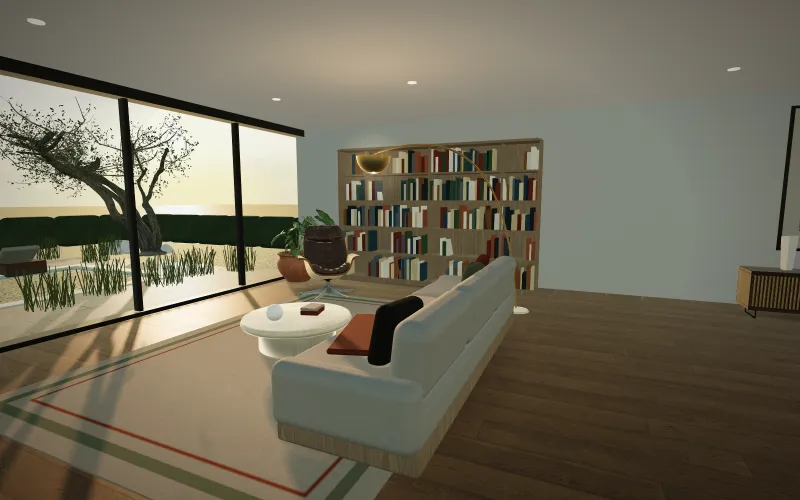
The first version dressed the rooms with 3D furniture models. It was not good enough, so we rebuilt it as a scroll film from the building's own photography.
Limits
Unaffiliated concept. Photography, floor plans and pricing come from 188weststjames.com, prices change, and the images marked concept render are generated. The tour form checks your details and sends nothing.
The film clips are wide. On a phone they are cropped to fit, not re-shot for a vertical screen.